
Project Profile
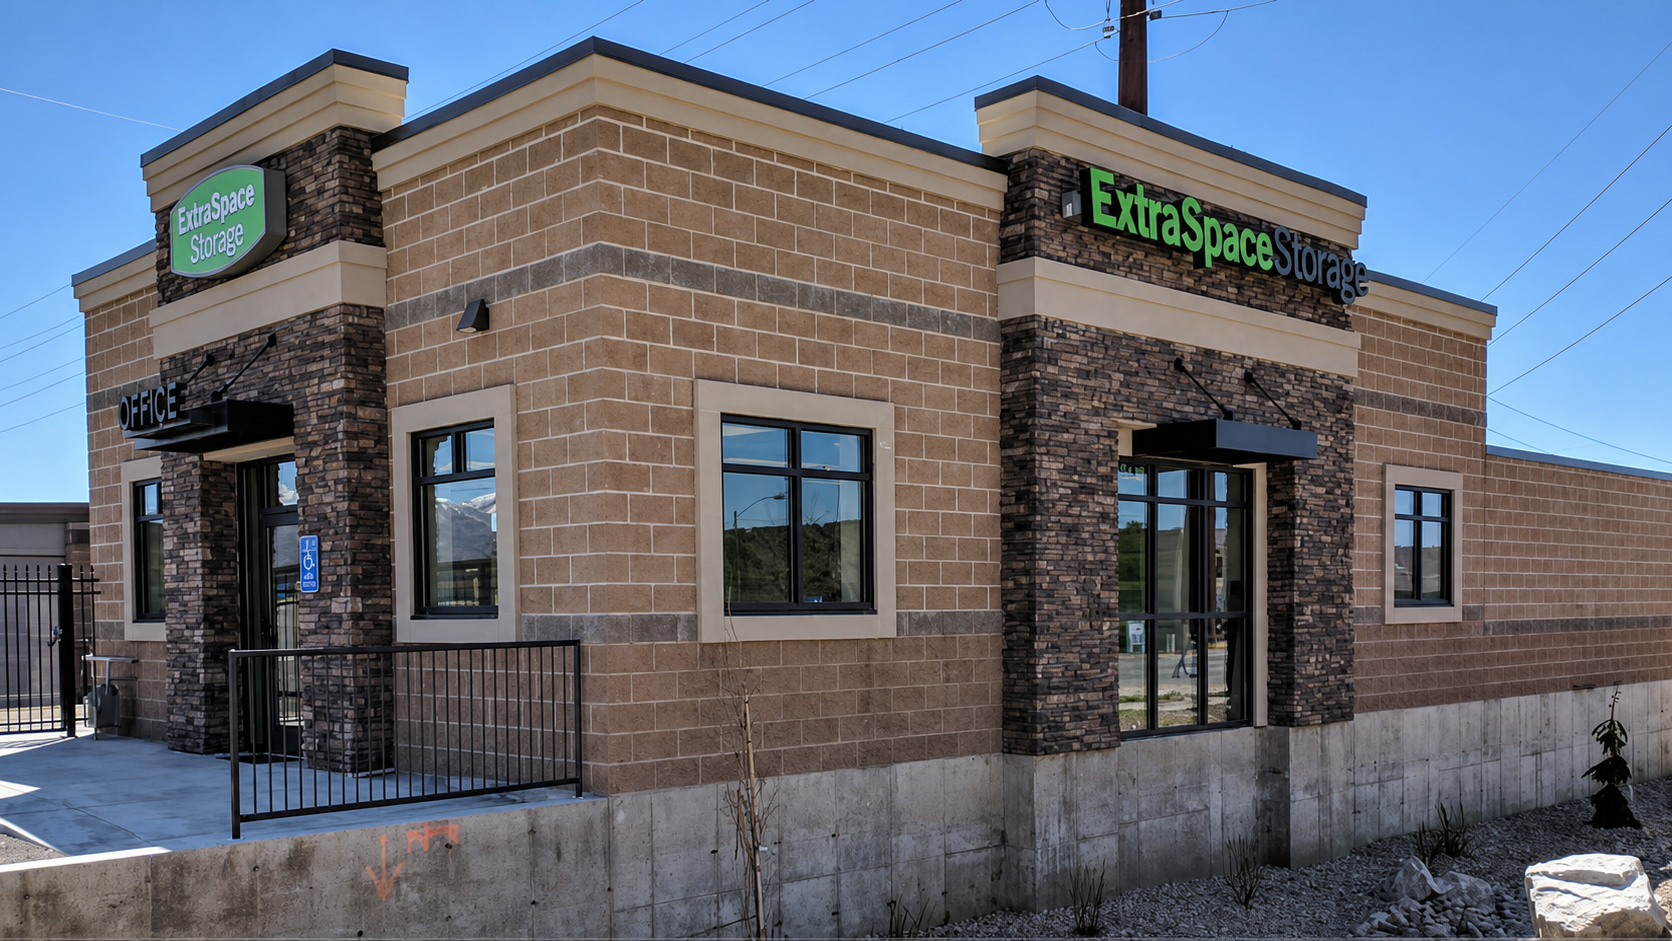
A 116,000-Square-Foot Drive-Up Facility in Centerville.
- 116,000 sq ft of self-storage
- Single-story building layout
- Ground-level tenant access
- Metal roof and wall systems
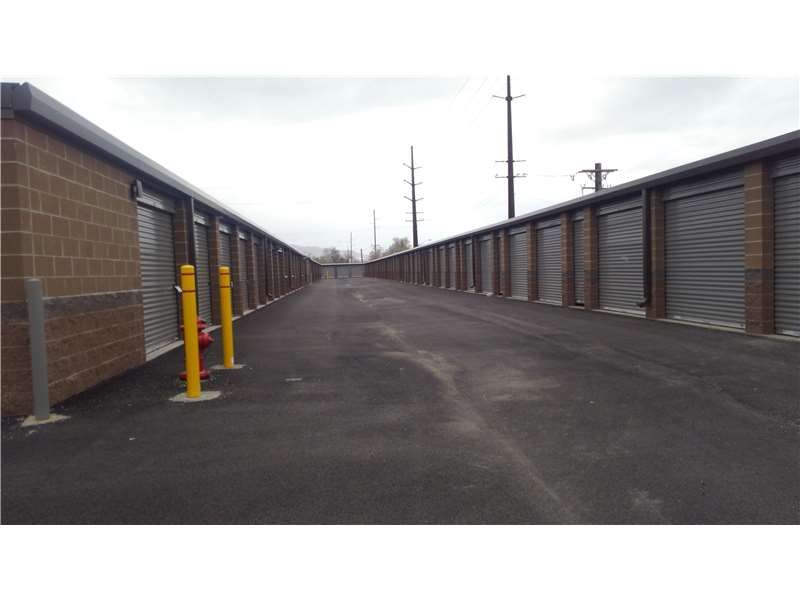
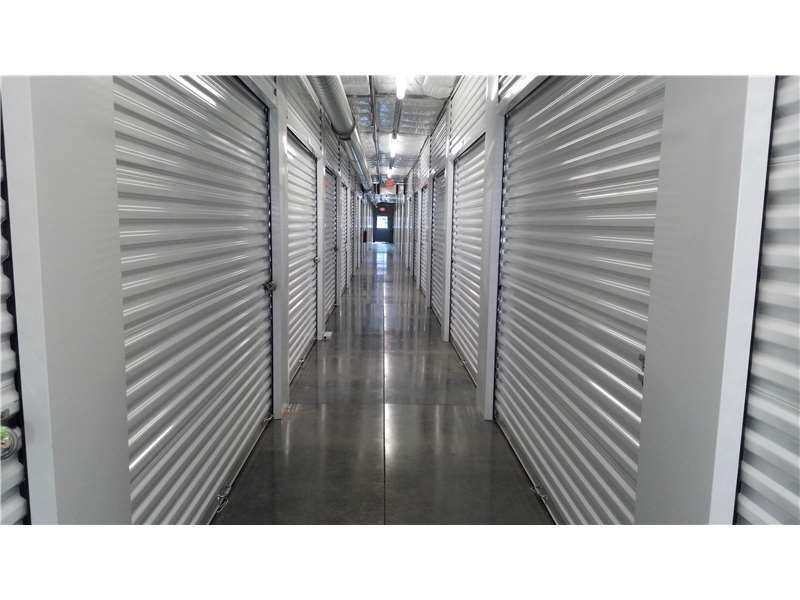
Extra Space Storage in Centerville is a 116,000-square-foot single-story self-storage project serving the southern Davis County market. The facility spreads rentable storage across ground-level buildings, giving tenants direct access from the site drive aisles and keeping unit circulation clear throughout the property.
The project uses the core systems found in large drive-up self-storage construction: repetitive metal building frames, roof and wall panels, exterior roll-up doors, trim, and drainage details. Those systems establish the unit rows, protect the building envelope, and support daily vehicle access without adding interior vertical circulation.
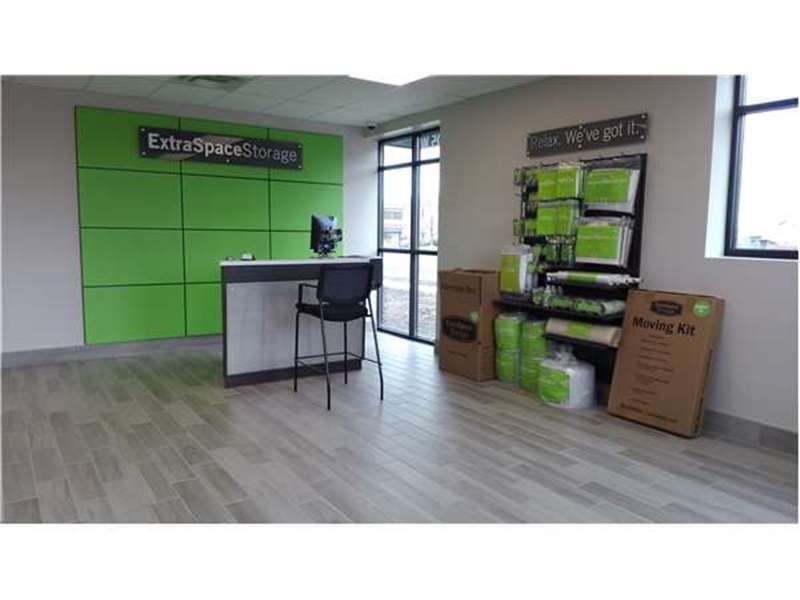
Johnson Construction lists the Centerville property in its completed-project archive. The finished facility shows how a large single-story storage program can be organized across a suburban site while maintaining practical access to each building and a consistent exterior across the full development.
Project Photography
Next Project
Towne Storage
Cottonwood Heights, UT