
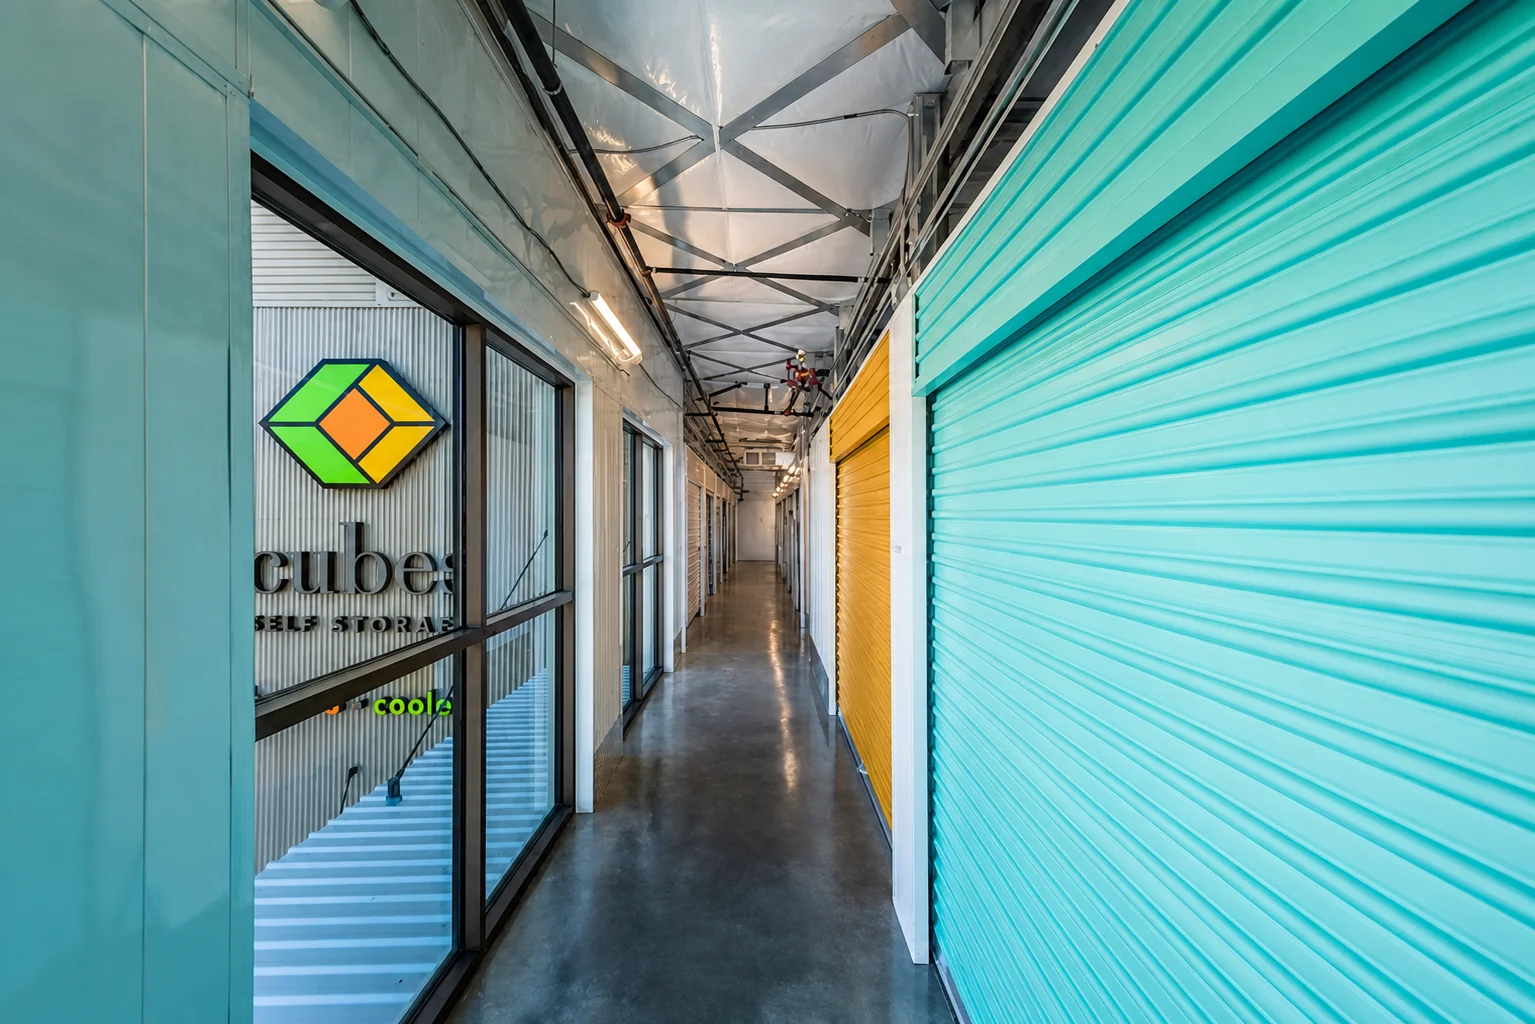
Storage Doors and Hallway Systems
The Systems That Turn a Shell Into Rentable Units.
- Roll-up doors and unit partitions
- Corridor and hallway systems
- Framing, trim, and related components
- New builds, expansions, and conversions
Roll-up doors, partitions, and hallway systems establish the rentable unit program inside a self-storage facility. Their layout determines unit mix and tenant circulation throughout the building. Johnson Construction installs these systems for new construction, facility expansions, and existing-building conversions.
What a Door and Hallway Package Includes
A door and hallway package is the interior build-out of a storage facility: roll-up doors, unit partitions, corridor systems, framing, trim, and the related components that establish the unit layout and interior circulation. Johnson Construction installs these systems inside new buildings, inside expansions, and inside existing structures being converted to storage.
Corridor widths, unit dimensions, and the door schedule follow the approved unit mix. Accurate installation protects the planned rentable square footage and supports efficient daily operation.
Roll-Up Doors and Unit Sizes
The door schedule and the unit sizes are set together, because the doors define the openings and the partitions define the units. Standard self-storage units run from 5 by 5 up to 10 by 30 and larger, each with a roll-up door sized to the opening, and the mix of those sizes is what the market rents. On the facilities Johnson builds, that mix tends to split by climate: conditioned, climate-controlled space skews toward the small units, the 5 by 5, 5 by 10, and 10 by 10, while drive-up and non-conditioned buildings carry the larger 10 by 20 and 10 by 30 units and the oversized RV bays. Johnson installs the roll-up doors, partitions, and hallway framing that turn a plan on paper into that mix of rentable units.
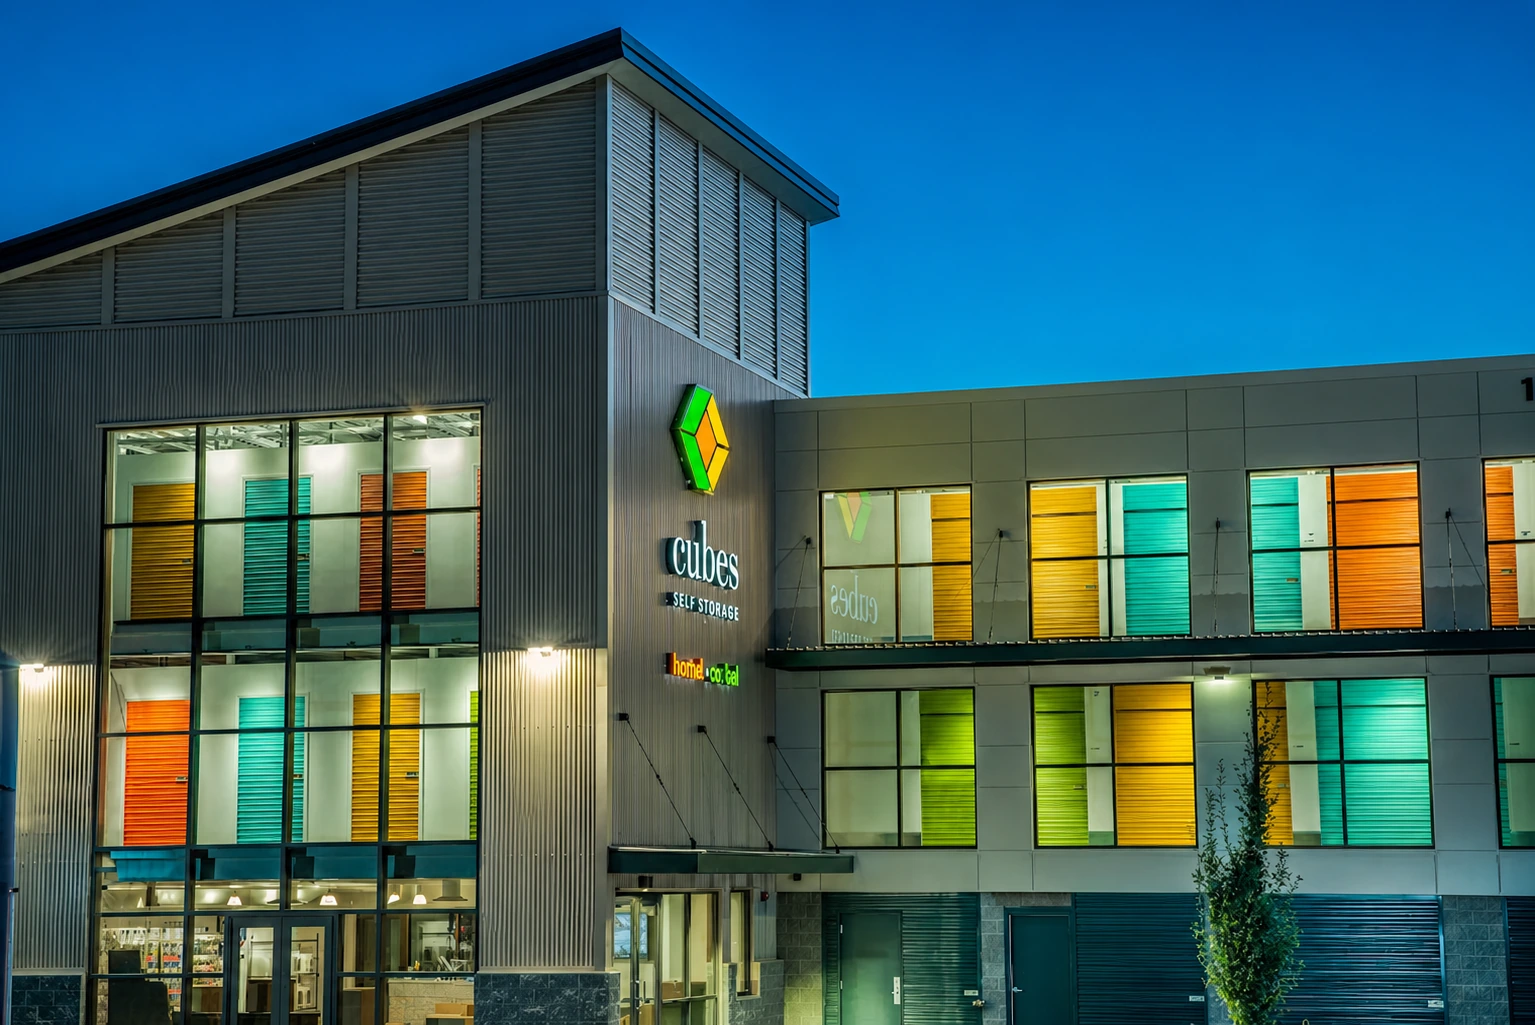
On drive-up buildings the doors face the aisle; on climate-controlled interiors they line the corridors. Either way, the door is the part a tenant operates every day, so smooth, correctly installed roll-up doors are as much a part of the facility as the steel that holds them.
New Builds, Expansions, and Conversions
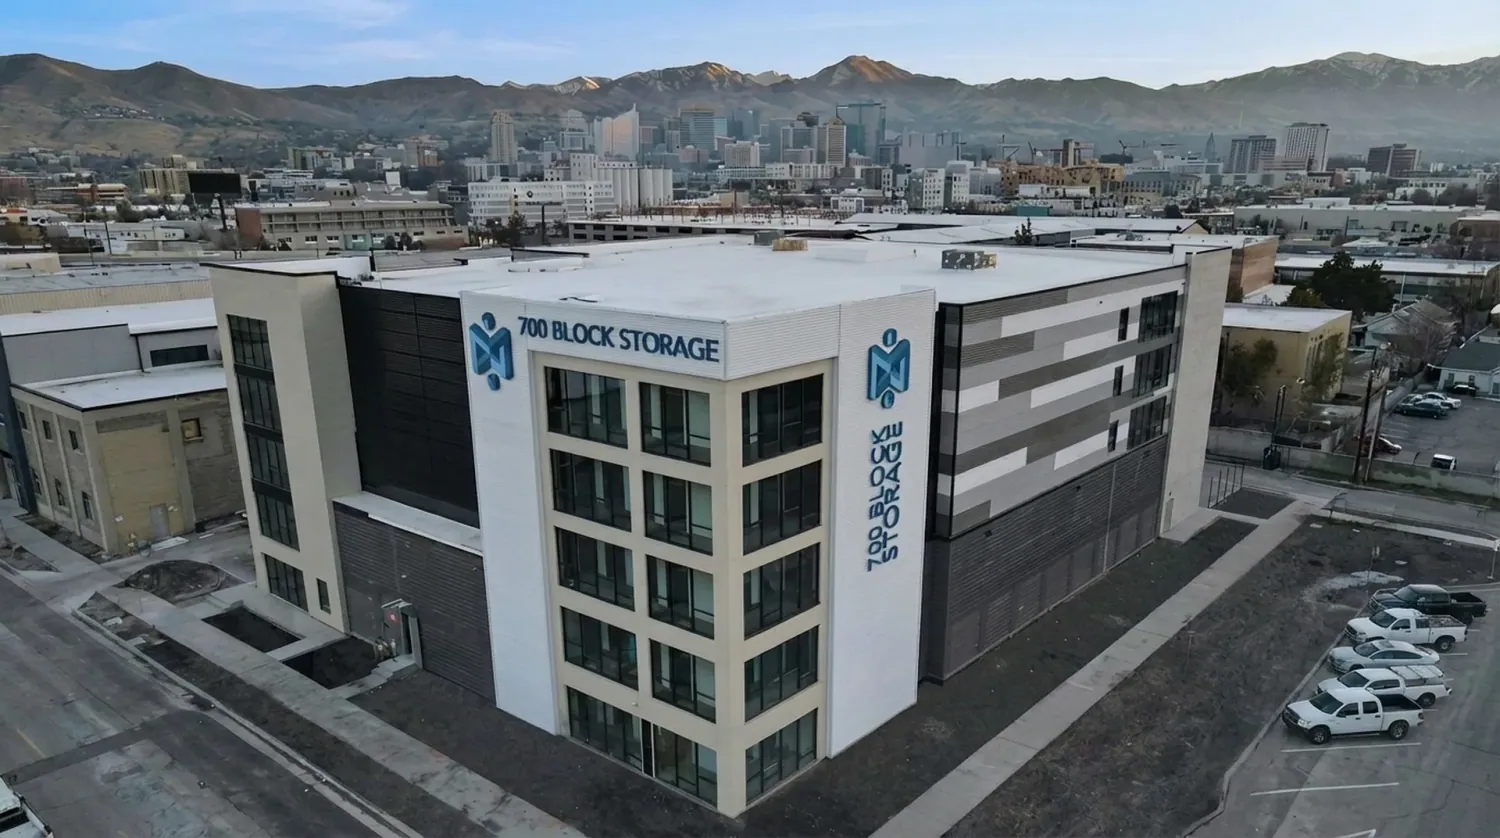
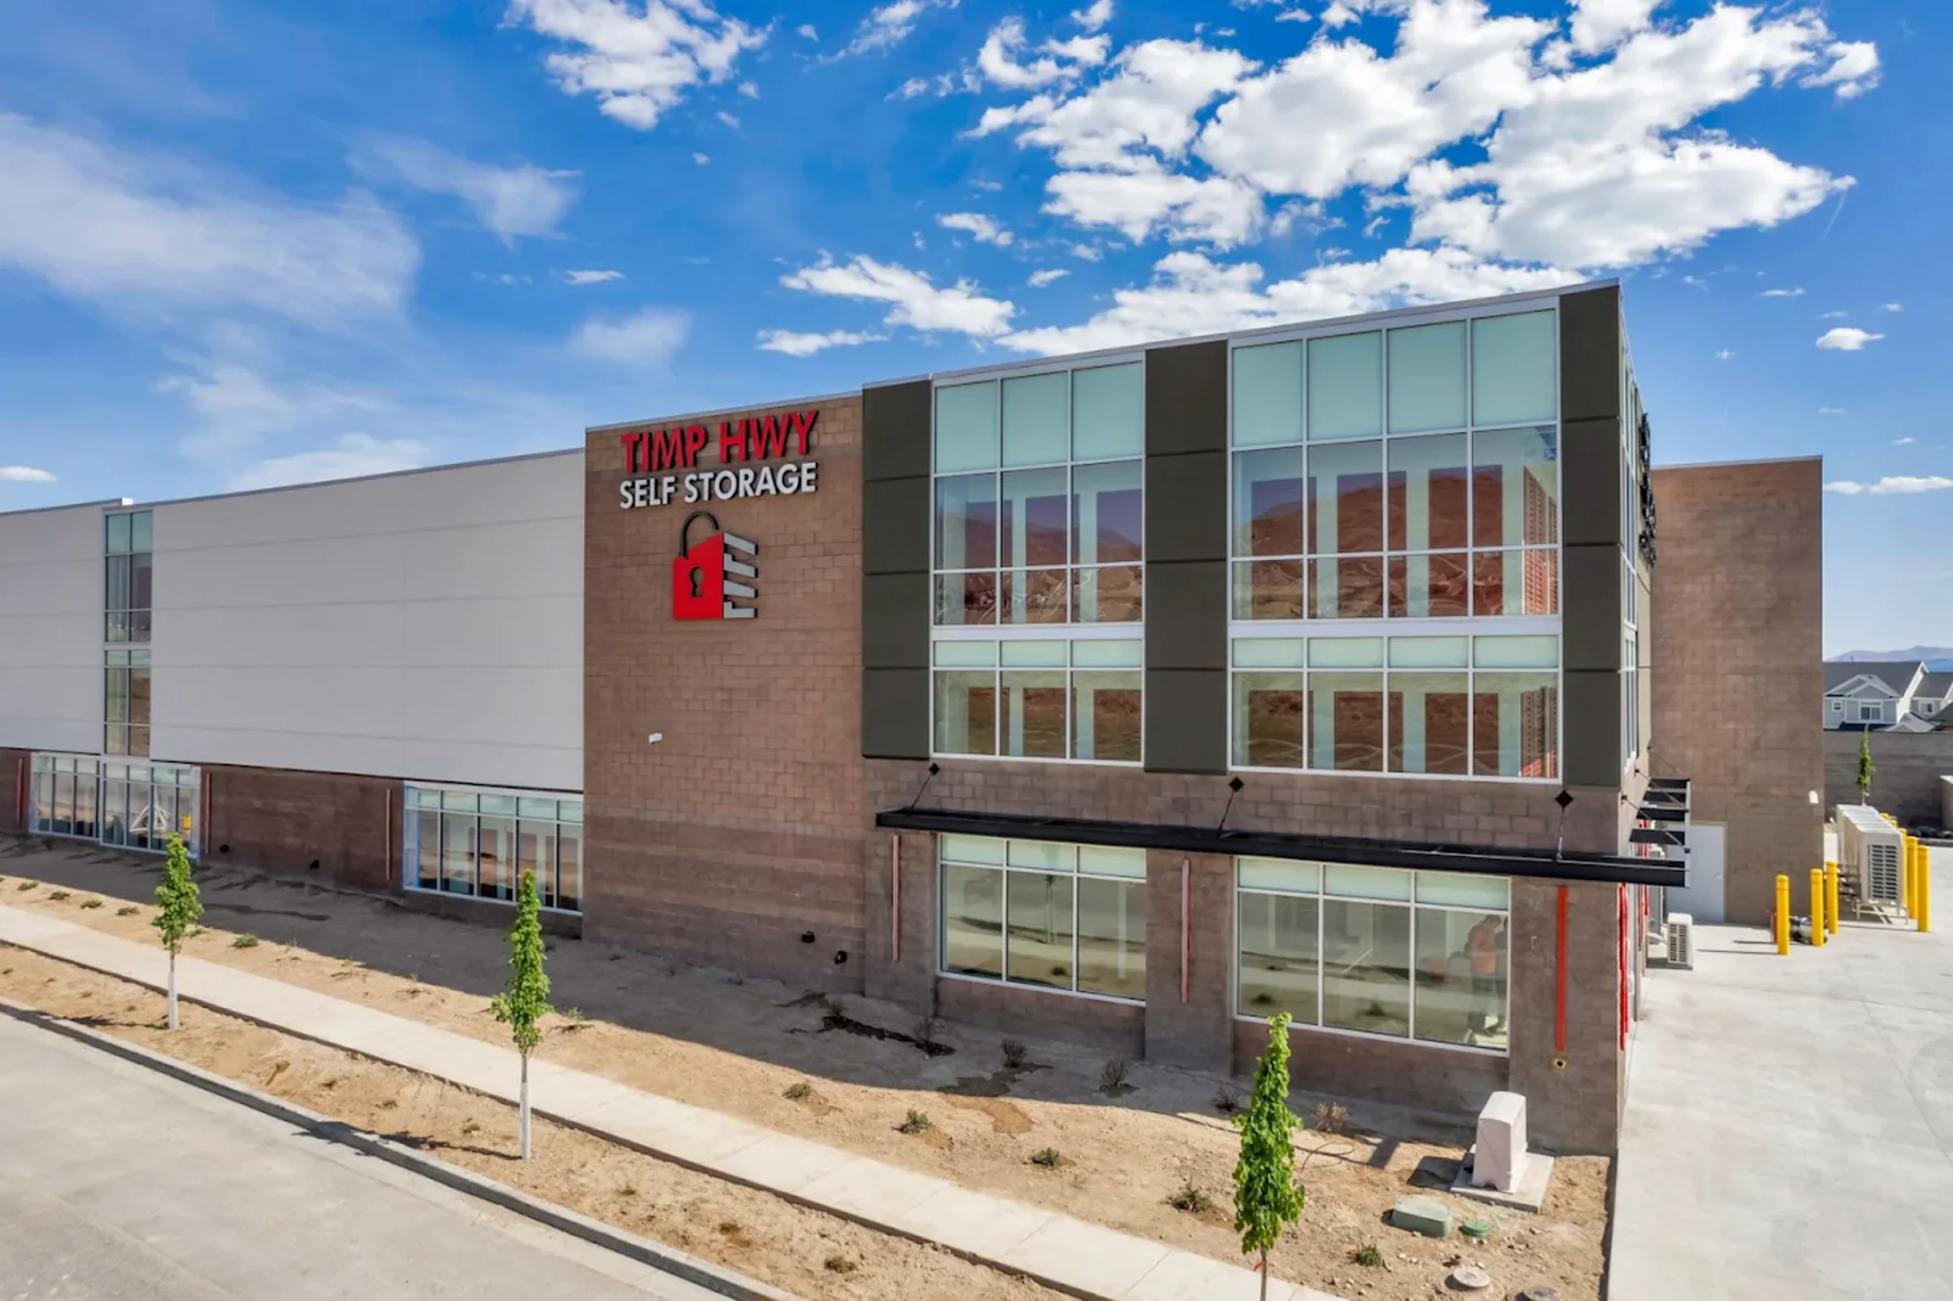
On new construction, the door and hallway systems follow the structural frame and the envelope. On an expansion, they extend the layout of an operating facility into new area. On a conversion, they turn the open volume of a warehouse or retail shell into partitioned, corridor-served units. Johnson handles the interior scope across all three, and the conversions and retrofits page covers the existing-building side in more detail.
Why the Install Quality Matters
Roll-up doors are the most-used moving part in a storage facility, opened and closed thousands of times over the life of a unit. Partitions and corridors take daily contact from carts, dollies, and move-ins. Installed well, these systems run quietly for years. Installed poorly, they become the maintenance calls that eat an operator’s time. Johnson Construction installs doors and hallway systems to run clean from the first tenant.
Common Questions
Can Johnson install doors and hallways in a building someone else built?
Yes. Johnson Construction installs door and hallway packages in new buildings, in expansions of operating facilities, and in existing structures being converted to storage, whether or not it built the shell.
What are standard self-storage unit sizes?
Common self-storage units run from 5 by 5 and 5 by 10 for small household storage up to 10 by 20 and 10 by 30 for vehicles and business inventory, with larger drive-up and RV bays beyond that. The door schedule and partition layout are built to the mix of sizes the local market rents.
Can you replace roll-up doors on an existing self-storage facility?
Yes. Roll-up door replacement is common retrofit work, whether a run of doors has worn out or a facility is being reconfigured. Johnson installs and replaces roll-up doors, partitions, and hallway systems on operating facilities as well as on new builds.
Do the hallway and unit dimensions affect how much a facility earns?
Directly. The partition layout and corridor widths set the unit mix and the rentable square footage, so the interior build-out is where a facility’s revenue is largely decided.