
How Much Does It Cost to Build Self-Storage?
The Real Number Depends on What You Build and Where.
- 2026 published cost basis
- BLS-indexed construction pricing
- Five self-storage building formats
- Gross building area calculation
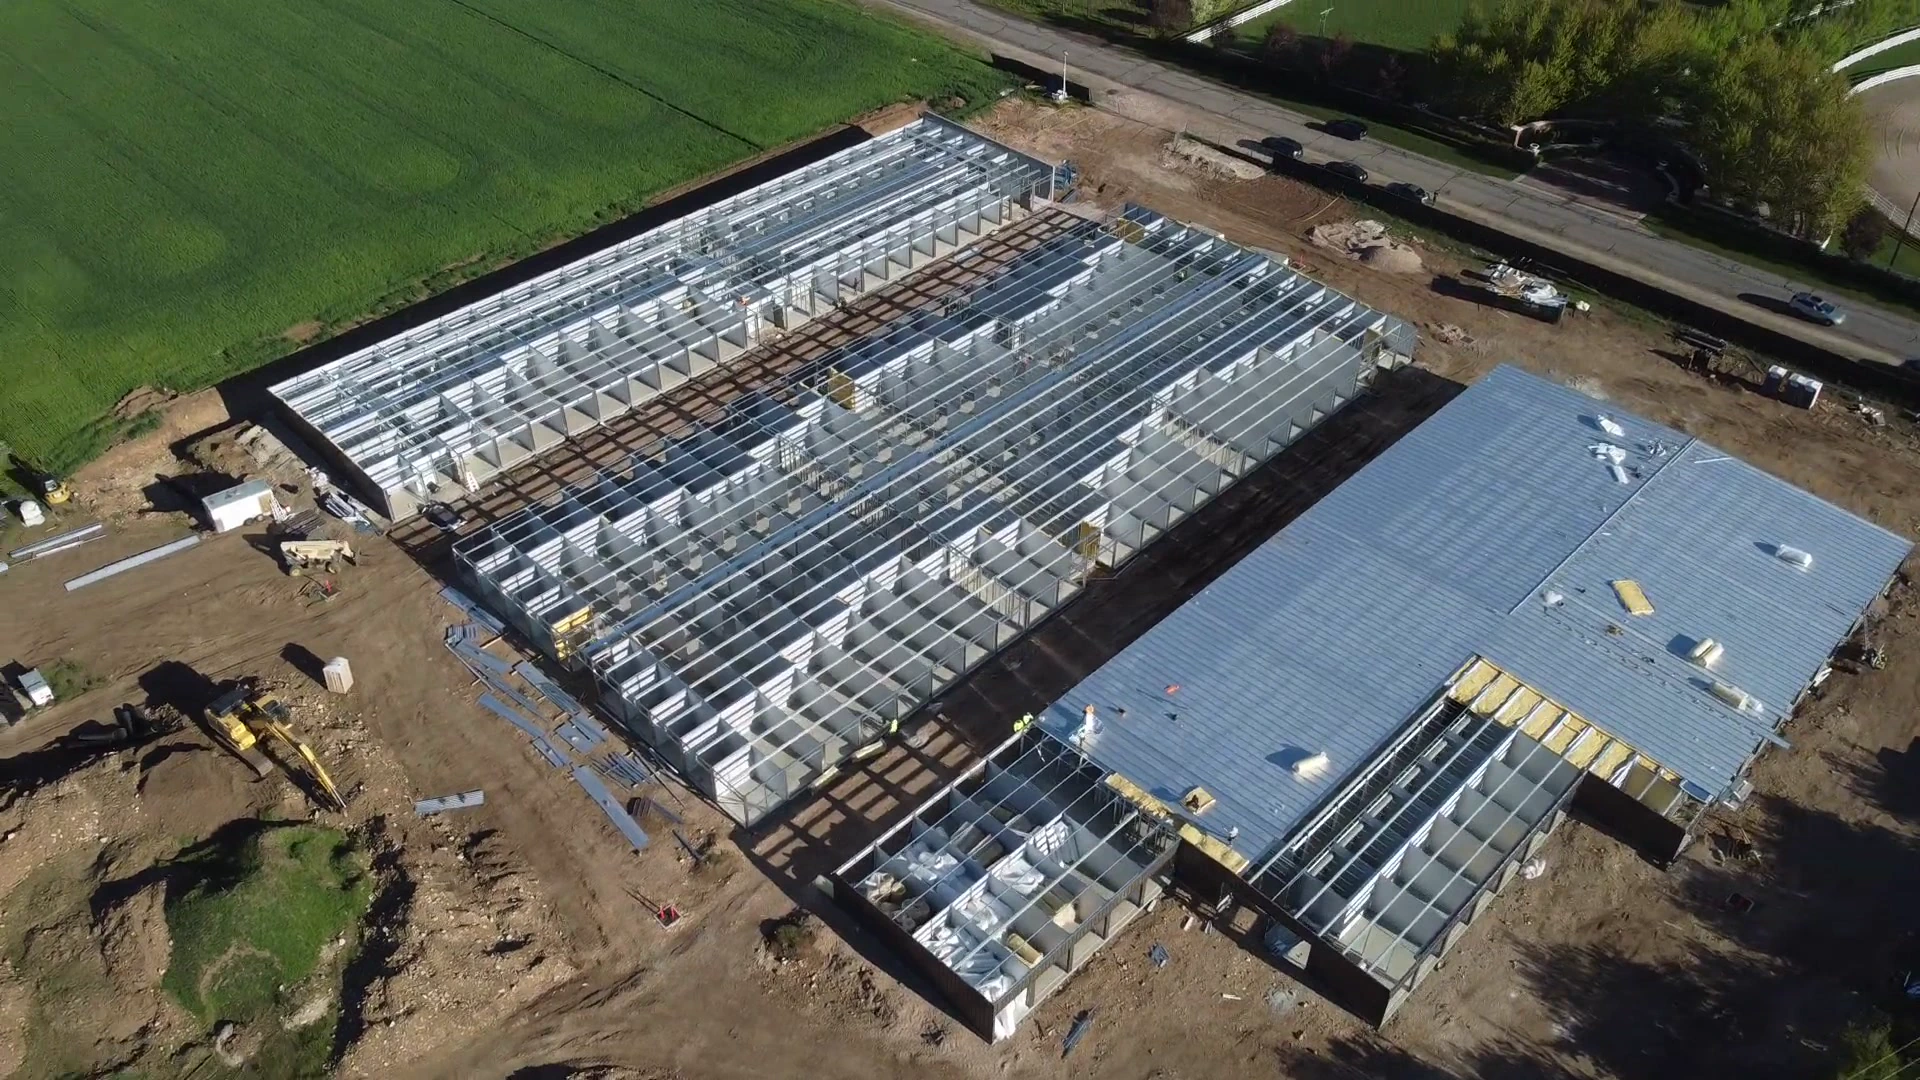
Self-storage construction cost begins with the facility format and gross building area. A single-story drive-up project carries a different structure and building envelope than a multi-level climate-controlled facility. The Johnson Construction planning model separates those formats and applies a published 2026 building hard-cost range to each one.
The ranges are adjusted with the U.S. Bureau of Labor Statistics producer price index for new warehouse construction, series PCU236221236221. They are intended for early planning. A project-specific number requires current plans, a defined scope, and pricing for the site where the facility will be built.
Self-Storage Construction Cost per Square Foot
The model uses gross building area because the structure, exterior walls, corridors, and common areas must be built even when they are not rentable units. Rentable area is converted to gross area before the cost range is applied.
The published ranges cover building hard cost. Land, site development, utility extensions, design, permits, financing, and storage equipment are excluded. Those items depend on the parcel, jurisdiction, civil plan, and complete project scope.
Cost by Facility Format
The current model uses $55 to $85 per gross square foot for single-story drive-up storage and $80 to $120 for single-story climate-controlled construction. Multi-story self-storage uses $105 to $170 per gross square foot because its vertical structure and enclosed building systems carry a different cost basis.
Enclosed boat and RV storage uses $65 to $95 per gross square foot. Conversions and adaptive reuse use $35 to $70, subject to the condition of the existing building and the work required by the new unit plan.
Gross Area, Unit Mix, and Efficiency
Unit count alone does not define construction cost. A plan with smaller units carries more partitions and roll-up doors within the same rentable area. Larger units and vehicle bays change structural spacing, clear heights, door openings, and circulation.
The model begins with unit count and average unit size, then converts rentable area to gross building area. When a project plan provides an exact building footprint, that figure replaces the conversion.
What Moves the Number
Facility format sets the starting range. The structural system, clear height, roof and wall assemblies, door package, hallway layout, and project schedule then shape the building cost within that range.
Site conditions remain outside the model. Grading, drainage, paving, utility work, access requirements, and local code conditions must be priced from the property and construction documents.
From a Planning Range to Project Pricing
The published ranges give an indexed planning number from a building format, unit count, and average unit size. They do not replace project pricing.
Johnson Construction can review the project location, plans, unit schedule, and defined construction scope to prepare a site-specific number based on current material and field conditions.
| Facility Format | Building Hard Cost |
|---|---|
| Single-story drive-up | $55 to $85 / gross sq ft |
| Single-story climate-controlled | $80 to $120 / gross sq ft |
| Multi-story | $105 to $170 / gross sq ft |
| Enclosed boat and RV | $65 to $95 / gross sq ft |
| Conversion or adaptive reuse | $35 to $70 / gross sq ft |
Common Questions
What does it cost to build self-storage per square foot?
The current planning model ranges from $35 to $170 per gross square foot depending on facility format. Each format has its own range, and project pricing requires current plans and a defined scope.
Does the estimate include land and site development?
No. The planning ranges cover building hard cost. Land, grading, drainage, paving, utility extensions, design, permits, financing, and storage equipment are excluded.
Why does the model use gross building area?
The structure, exterior walls, corridors, and common areas must be built even when they are not rentable units. The model converts rentable area to gross area before applying the cost range.
How are the ranges kept current?
The 2026 base ranges are adjusted with the U.S. Bureau of Labor Statistics producer price index for new warehouse construction, series PCU236221236221.
How do I get a project-specific construction number?
Send Johnson Construction the project location, current plans, unit schedule, and construction scope. Project pricing is based on those documents and current material and field conditions.