
Self-Storage Conversions and Retrofits
Working With the Building That Is Already There.
- Warehouse and retail-shell conversions
- Facility expansions on operating sites
- Roll-up door and hallway replacement
- Roofing, siding, and exterior retrofit
Johnson Construction converts existing buildings for self-storage use and completes expansions and retrofits at operating facilities. The work begins with established structural and site conditions, then defines the building systems required to support the intended storage program.
Existing-Building Conversions
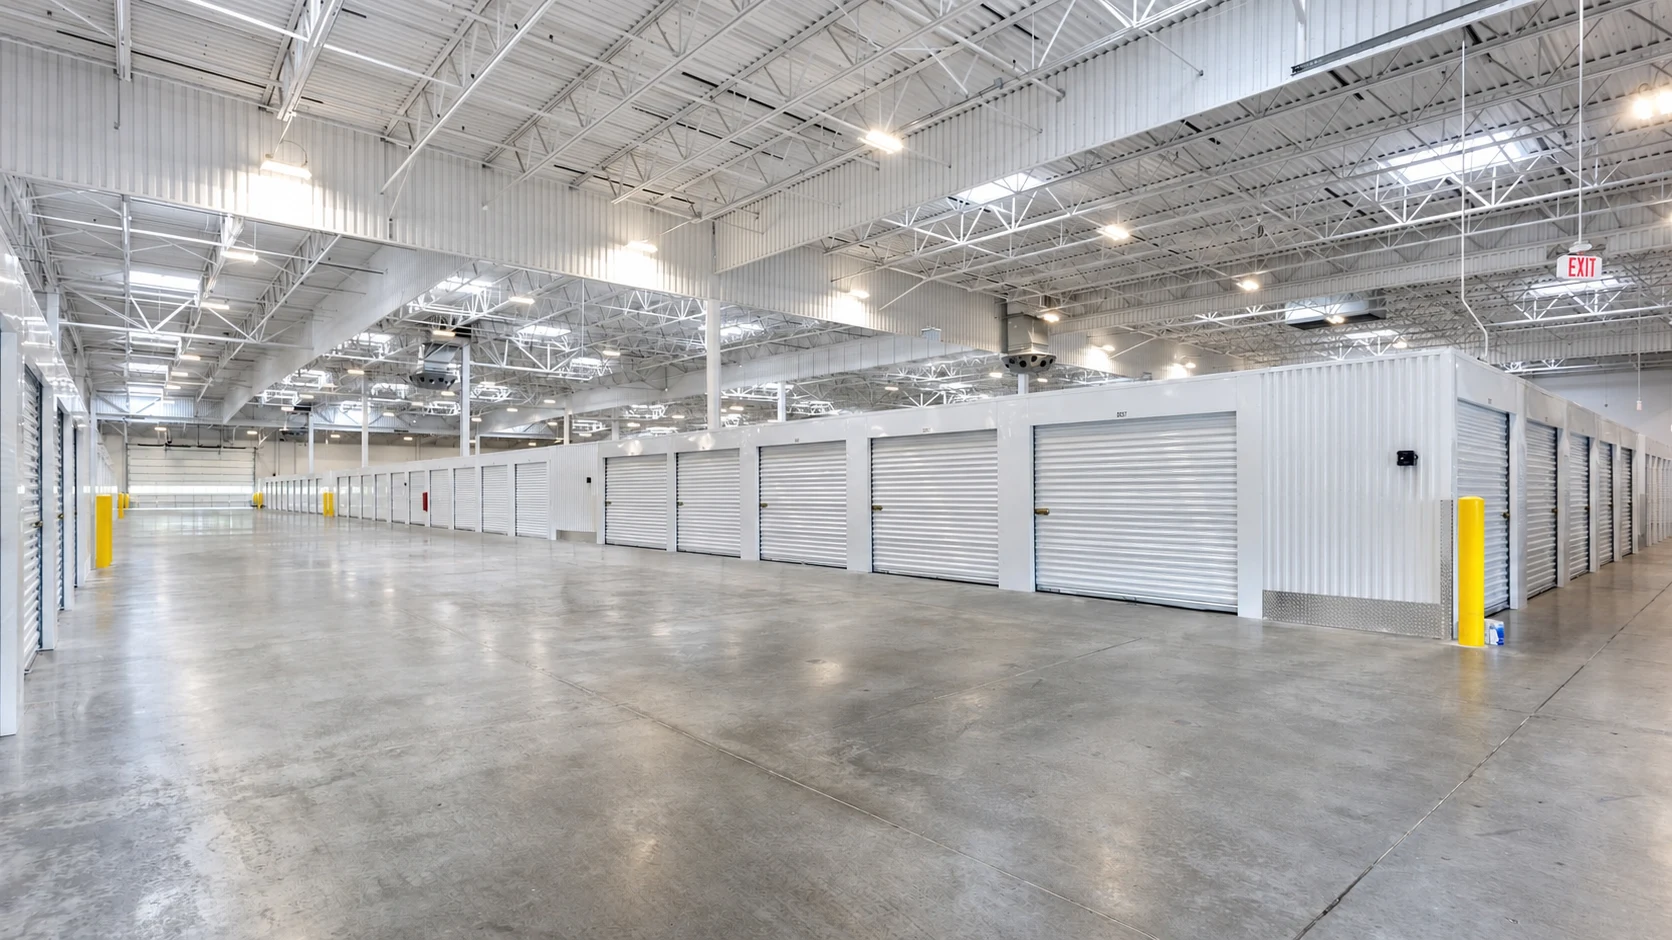
Warehouses, retail shells, and other existing structures can be adapted for self-storage when the dimensions, access, structural conditions, and intended unit layout support the use. The building, slab, access points, clear heights, utilities, drainage, and circulation are all established conditions, and the intended unit layout is evaluated against them to determine which elements can remain, which require modification, and which new building systems must be installed. Johnson Construction installs the partitions, doors, hallways, steel, and exterior systems the conversion scope defines.
Facility Expansions
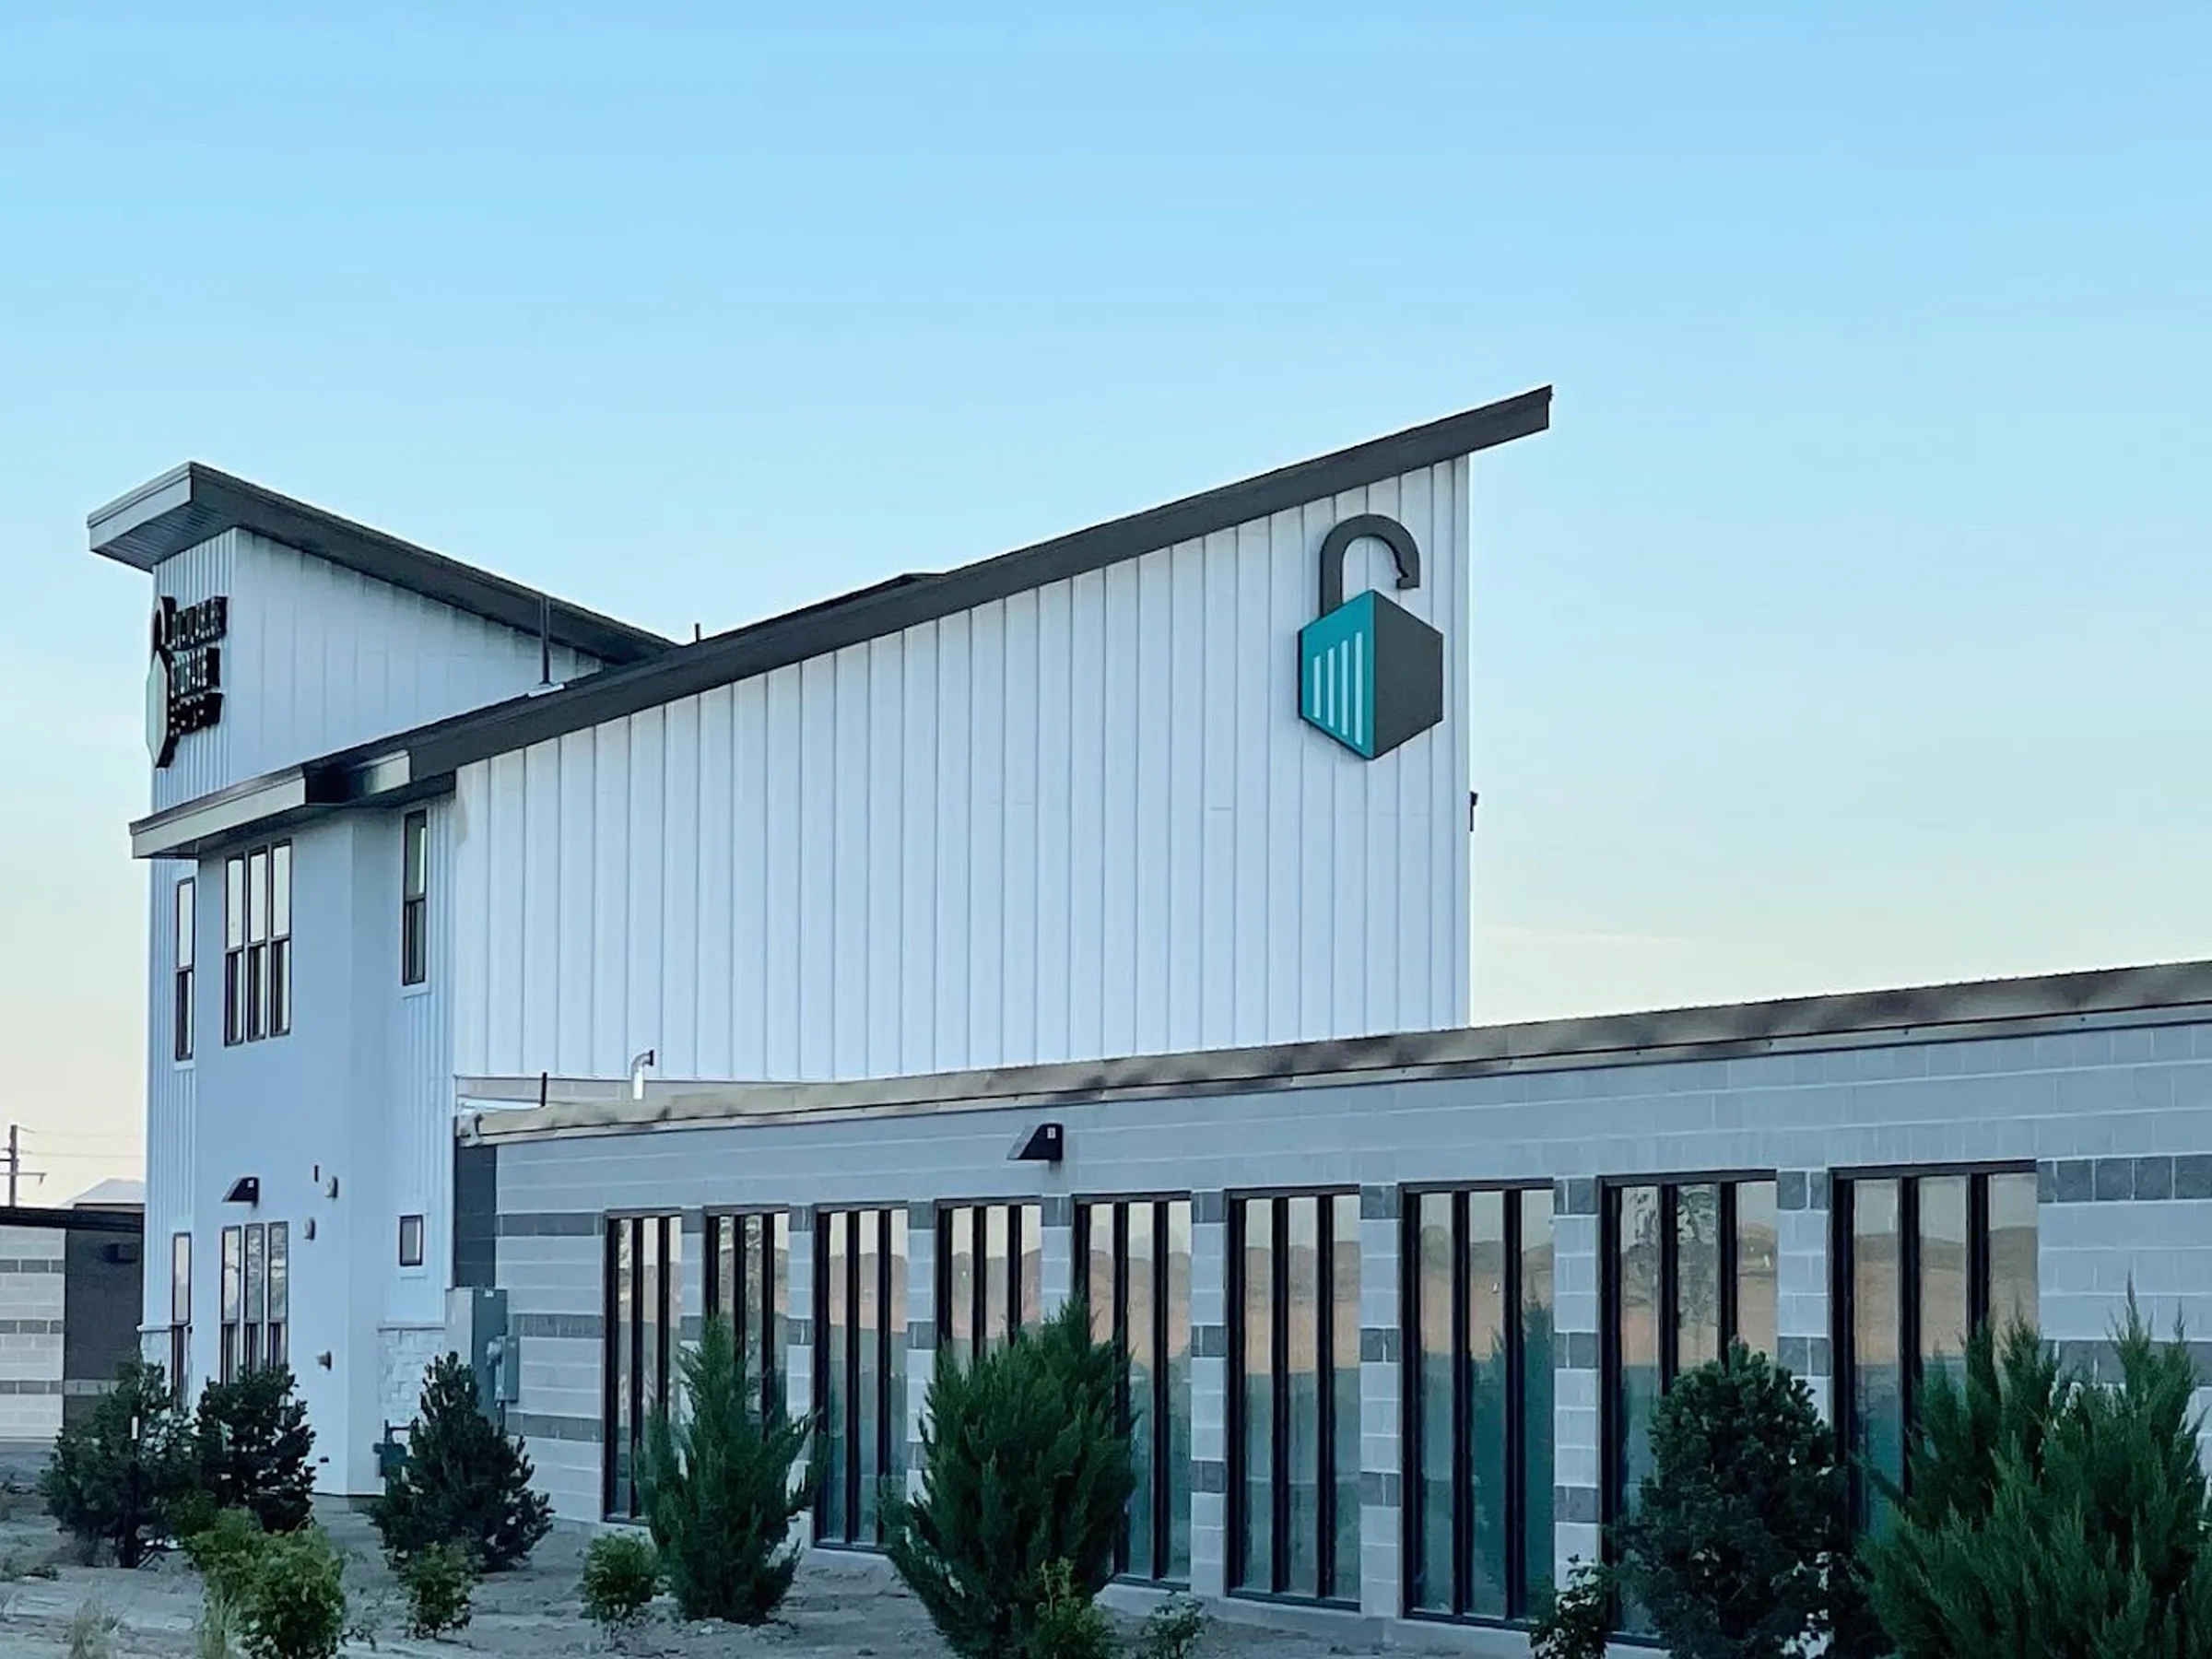
Additional buildings, new unit rows, and added rentable area can be built alongside an operating property. Expansion work is planned around the existing facility, the available staging area, tenant circulation, and the point where new construction ties into the original site. Available Storage in Eagle Mountain is one example, built across an original facility and a Phase II expansion that connected cleanly to a property already open and leasing.
Cost and Timeline of a Conversion
A conversion can reduce construction cost and schedule when the existing shell, slab, access, and utilities support the proposed unit layout. Structural modification and code upgrades can reduce that advantage, which makes early evaluation of the existing conditions essential.
Schedule follows the required scope. A sound warehouse with compatible dimensions can move efficiently into interior build-out. Projects requiring new openings, structural reinforcement, or envelope replacement follow a longer construction sequence.
Building-Systems Retrofit
Retrofit work often addresses a single facility system rather than the whole building. Johnson Construction installs and replaces roll-up doors, hallway systems, roofing, siding, trim, gutters, flashing, and related exterior components for replacement, reconfiguration, and capacity-expansion projects. It is the same set of storage building systems the company installs on new construction, applied to a facility that is already running.
Featured Projects
Common Questions
What makes a building a good candidate for a storage conversion?
Clear heights, column spacing, floor slab condition, access, and drainage that fit a storage unit layout. When those established conditions support the intended unit mix, a warehouse or retail shell can convert well. When they fight it, the modifications can outweigh the savings, which is the first thing to evaluate.
Is it cheaper to convert a building or build new self-storage?
It depends on the building. When an existing warehouse or retail shell has the clear heights, slab, and access to fit a storage layout, reusing that shell can cost less and go faster than building new. When the building fights the plan, the modifications can cost as much as starting fresh, so the existing conditions decide.
How much does a self-storage conversion cost?
A conversion can cost less than ground-up construction when the existing structure, slab, and access fit a storage layout, because you reuse the shell. It can cost more when the building fights the intended unit plan and heavy modification is needed. The cost-to-build guide covers the drivers that move the number.
Can you expand a storage facility while it stays open?
Yes. Expansion work is sequenced around the operating facility, its staging area, and tenant circulation, so new buildings and unit rows go up without shutting the property down.